How Much Space Does a Decoiler and Feeder Line Need?
- Share
- publisher
- David Park - Senior Stamping Engineer, FANTY Machinery
- Issue Time
- Sep 7,2026
Summary
How to plan floor space for a decoiler, straightener, and feeder line: machine footprint, coil storage, service clearance, and layout rules for a safe press line.
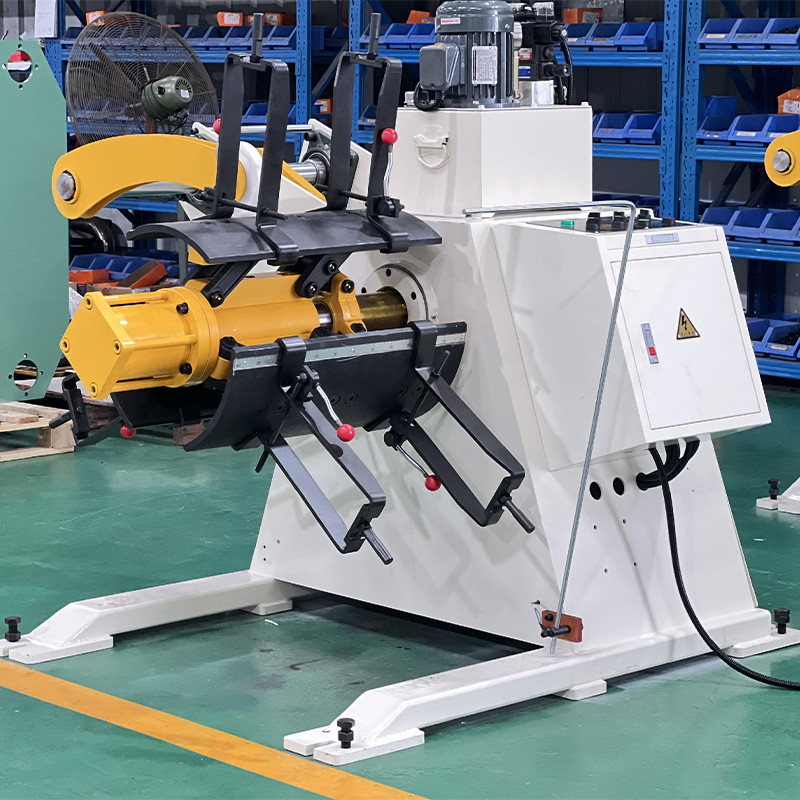
Most stamping plants discover their floor-space problem after the machines arrive, when the new NC straightener feeder is bolted down and the coil storage suddenly has nowhere to go. Space planning for a coil line is not just the footprint of the machines; it includes the coil storage, the service clearances, the operator paths, and the room to load and unload coils safely. Getting the layout right at the start avoids a crowded, unsafe line that is difficult to maintain and expensive to change later. This guide sets out the space each element of a decoiler-feeder line needs, the layout rules that keep the line safe and serviceable, and a method for checking your floor before you order the machine.
The numbers here are planning guidelines for a typical line feeding a 200-to-600-ton press. Your machine's actual dimensions come from the builder's general arrangement drawing, which is why the first step in any purchase should be requesting that drawing and checking it against your floor.
Another factor that changes the space answer is the decision between a separate decoiler, straightener, and feeder versus a combined 3-in-1 unit. The combined machine removes the inter-unit gaps, which typically saves one to two meters of line length, and it simplifies the strip path because the material moves through one continuous frame instead of crossing three separate machines with their own entry and exit guides. If floor space is tight, the 3-in-1 configuration is often the difference between fitting the line into an existing bay and having to extend the building, which is a cost comparison that belongs in the machine selection decision as much as the equipment price itself.
The Five Space Zones of a Coil Line
A coil-fed line occupies far more than the machines themselves. Think of it as five zones, each with its own space requirement.
- The machine footprint. The decoiler, straightener, and feeder occupy a line along the press feed direction.
- Coil storage. Space for the next coils, usually beside or behind the decoiler, sized for your coil inventory.
- Service clearance. Room to open panels, reach the rolls, and work on the machine without squeezing.
- Operator and loading paths. Safe routes for the operator and for the crane or coil car that loads coils.
- Material flow. Room for the strip to loop or pass from the decoiler to the straightener without obstruction.
Each zone is small on its own, but together they typically require two to three times the machine footprint. Planning for that total avoids the most common mistake of allocating only the machine dimensions.
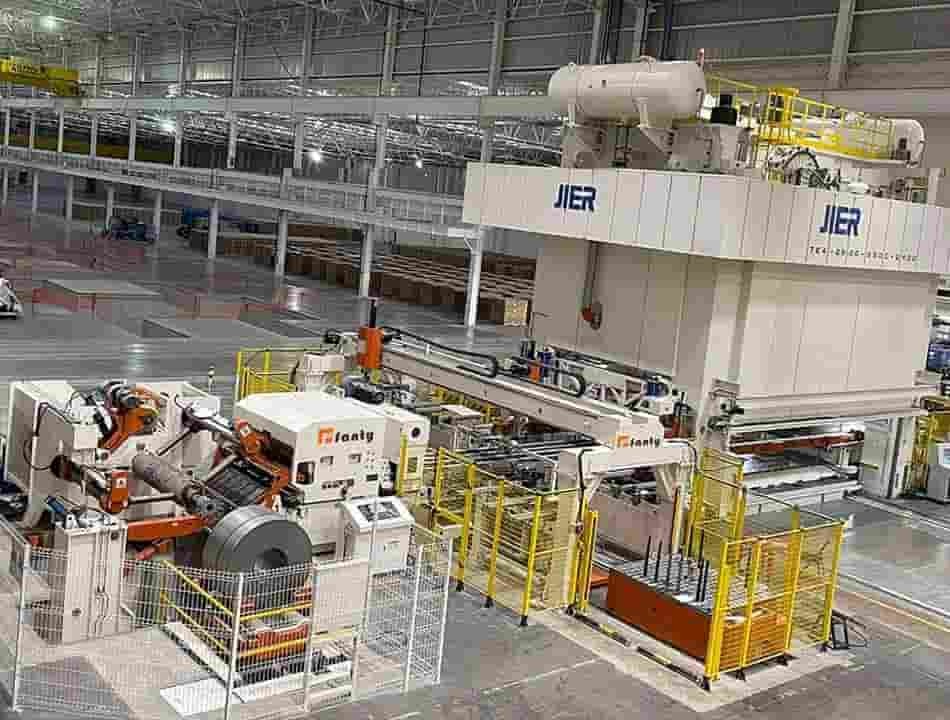 A well-planned coil line layout leaves room for storage and service.
Typical Space Requirements by Component
The table below gives planning ranges for a typical line handling coils up to five tons and strip up to 400 millimeters wide.
| Component | Footprint (L x W) | Service clearance needed | Notes |
|---|---|---|---|
| Motorized decoiler with coil car | 2.5 x 1.5 m | 1 m around, plus coil car track length | Track extends 2-3 m behind for loading |
| NC straightener feeder (3-in-1) | 2.8 x 1.6 m | 1 m at the rear, 0.8 m at the sides | Rear access for roll removal |
| Press feed area | 1-2 m between feeder and die | Clear strip path to the die entry | Distance set by the die and feed application |
| Coil storage per coil | 1.5 x 1.5 m per coil | Access for the crane or car | Keep 2-4 coils ready for a shift |
| Control cabinet | 0.8 x 0.4 m | 0.8 m in front for opening the door | Mount near the operator position |
These figures scale with the machine size. A heavy-duty line handling ten-ton coils and 600-millimeter strip needs roughly a third more space in every dimension, so always confirm the general arrangement drawing for the specific machine before finalizing the layout.
Layout Rules That Keep the Line Safe
Beyond the dimensions, four layout rules protect the people who work on the line.
- Keep the coil loading path clear. The crane or coil car route must be free of obstructions and never cross the operator's working position.
- Provide rear access to the straightener. Work rolls must be removable from the rear, so the space behind the straightener cannot be used for storage.
- Keep the operator at the press side. The main operating position faces the die, with the feeder controls reachable without walking around the line.
- Plan an escape path. The operator must have a clear route away from the press area in every direction, especially when coils are being loaded.
A layout that follows these rules is not just safer; it is faster to operate and cheaper to maintain, because the maintenance team is not moving coils and bins out of the way before every service.
Coil Storage: The Space Everyone Forgets
Coil storage is the zone that most plants underestimate. A coil that is 1.2 meters in diameter and 0.4 meters wide occupies more than its own footprint, because it needs clearance for the crane or coil car to lift it and rotate it, and coils should not be stacked against the machine where a dropped coil can strike the line.
A practical rule is to plan storage for the number of coils the line will consume in one shift, plus one, and to size each storage position at about one and a half times the coil footprint. If the line consumes three coils per shift, plan four storage positions of roughly 1.5 by 1.5 meters each, about nine square meters total. That space, placed beside or behind the decoiler, keeps the line fed without turning the loading area into a daily Tetris game.
Checking Your Floor Before You Order
Before you place the order, run a simple floor check that takes an afternoon and prevents a year of regret.
- Draw your floor to scale. Include the press, the columns, the doors, and any fixed equipment.
- Overlay the machine drawings. Place the decoiler, straightener, and feeder on the drawing in their planned positions.
- Add the service clearances. Mark the rear access, side access, and panel-swing space.
- Add the coil storage and loading path. Show where the coils sit and how the crane or car reaches them.
- Walk the drawing on the floor. Mark the actual positions with tape and walk the operator and loading paths to feel the space.
- Check the ceiling and the power. Confirm the coil-loading height clears the ceiling and the electrical supply reaches the planned cabinet position.
If the taped layout feels cramped, fix it now, on paper, where changes cost nothing. Moving a machine after installation costs thousands and weeks.
Frequently Asked Questions
How much total space does a coil-fed line need in front of a press?
For a typical line handling coils up to five tons, plan about 12 to 18 square meters including the machines, service clearance, and a couple of storage positions. The exact figure depends on the machine sizes and your coil inventory.
Can a 3-in-1 unit save floor space compared with separate machines?
Yes. A combined NC straightener feeder with an integrated decoiler occupies less length than separate units, because it shares the frame and removes the gap between machines. The saving is typically one to two meters of line length.
How much clearance do I need behind the straightener?
Plan at least one meter behind the straightener for work-roll removal and service. If the rolls are long or the machine is heavy-duty, allow more, because the roll extraction tool needs straight access.
Can I store coils above the line to save floor space?
Stacked or racked coil storage is possible with the right racks and handling equipment, but it adds cost and risk. Only consider it when floor space is genuinely limited and the handling system is designed for the weight.
Who should review my floor plan before I order?
Send your floor drawing to the equipment builder before ordering. A reputable builder will check the layout, flag clearance problems, and confirm the machine will fit with room to operate, because an installation that fails reflects on them too.
Plan Your Line Layout with the Builder's Help
FANTY provides general arrangement drawings and layout advice for every coil line we quote, so you can verify the space before you commit. Send us your floor plan and press details, and our engineers will confirm the layout with the clearances included.
Request a Layout Review