Why Does a Factory Test Miss Half the Site Failures?
- Share
- publisher
- David Park - Senior Stamping Engineer, FANTY Machinery
- Issue Time
- Oct 26,2026
Summary
A factory acceptance test measures the machine in the one place it will never run again. This guide separates what a pass certificate can prove from what only site testing can, names the five conditions a factory cannot reproduce, and gives the four acceptance numbers to write into the purchase order before the line is built. It also covers what a signature on the acceptance sheet really commits you to.
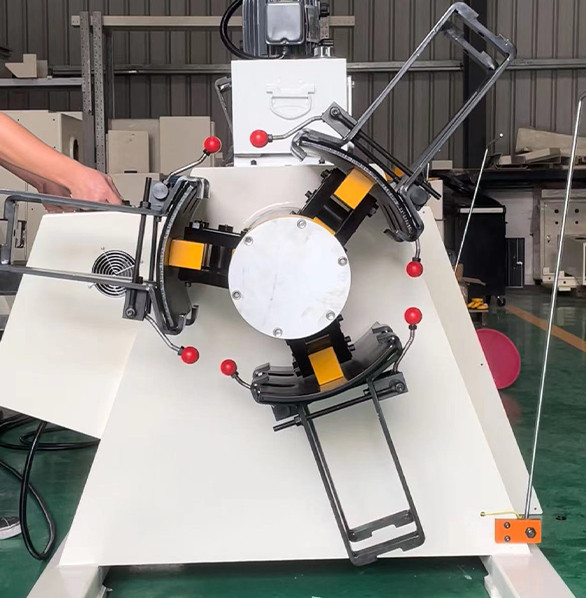
Coil line acceptance usually ends with a signed sheet, a group photo and a container booking. Then the line lands, and the first coil jams before lunch.
The factory test passed, and nothing in it was wrong. It measured the machine in the one place where that machine will never run again.
The Test Room Is Not Your Plant
A press shop and a machine hall differ in more ways than most acceptance protocols admit. Floor stiffness, air quality, power quality and operator habit all move the result.
At the factory the line sits on a 300 mm reinforced slab, fed by a dedicated transformer, with two engineers watching every stroke.
At your plant it sits on a 150 mm slab beside a 400-tonne press, on a supply shared with a welder, run by someone who learned the line last Tuesday.
None of that is the supplier's fault. It is the reason a factory pass is evidence about the machine, not about the installation.
Across twelve years and more than 60 export markets, the pattern repeats. The lines that struggle at site are rarely the ones that struggled at the factory.
Five Conditions a Factory Test Cannot Reproduce
A factory acceptance test runs a short length of clean material, usually bought for the occasion. Production runs a coil that has sat in a warehouse for eight months.
That single difference explains a large share of the complaints that reach us in the first month. Material, floor, power, crew and duty cycle all change together.
| Condition | Factory version | Site version | Where it costs you |
|---|---|---|---|
| Strip condition | Fresh, oiled, single coil | Rust edge, weld joints, mill scale | Feeding faults blamed on the machine |
| Foundation | 300 mm isolated slab | Existing slab, shared with a press | Vibration shows up as flatness error |
| Power | Dedicated transformer | Shared bus, welding nearby | Servo faults that never repeat |
| Operator | Commissioning engineer | Shift crew, week one | Setup errors read as design faults |
| Duty cycle | Two hours, one shift | Two shifts, five days | Thermal drift appears on day three |
Read the table as a list of tests to run on your own floor, not as a complaint about the supplier. Each row is a variable you can measure.
Strip condition is the row buyers underestimate most. A coil with a rusted edge will not feed cleanly on any machine, and the fault will be logged against the line.
Duty cycle is the row suppliers underestimate. A machine that holds tolerance for two hours can drift once the hydraulics reach operating temperature.

Write the Acceptance Numbers Before the Machine Is Built
An acceptance criterion written after the machine exists is a description of the machine. Put the numbers in the purchase order, with a method and an instrument beside each one.
"Feed length accuracy ±0.05 mm" sounds precise until you ask over what stroke count. At 200 SPM the figure drifts, and over 500 strokes it settles.
Name the gauge as well. A calibrated encoder riding the strip beats a tape measure on the die face, and it takes an hour to mount.
Flatness belongs in the same clause, with the sample length and the measurement position spelled out. Half a millimetre per metre at the exit is not half a millimetre at the die.
- Feed length. State the tolerance, the stroke count and the speed at which it is measured.
- Flatness. Name the gauge position, the sample length and the material grade tested.
- Line speed. Record the sustainable rate, not the peak reached once with an empty die.
- Changeover. Time a coil change with a stopwatch, from low coil to first good part.
Four numbers on one page will settle more arguments than a forty-page manual. They also make a later claim possible, because you cannot dispute a measurement you never took.
What to Watch in the First 72 Hours on Site
Commissioning is the only test that uses your material, your power and your crew. Treat the first three days as the real acceptance test, and keep a written log.
Start with a full coil, not a short strip. A full coil exposes the decoiler brake, the loop control and the strip path under real tension.
Run a coil change with the crew who will actually do it on nights. The engineer who built the line makes every step look obvious, and that skill leaves with him.
Then run a shift at production speed and leave the line running. Thermal drift shows up between hour three and hour five, not in the first twenty minutes.
Record the readings at the start and the end of that shift. A 0.03 mm drift over four hours is a design conversation; the same drift over four minutes is a fault.
Who Signs, and What That Signature Means
The signature on an acceptance sheet is usually the plant engineer's. Eighteen months later it is read as the buyer's considered opinion of the machine.
Sign with a page of readings attached and the signature becomes evidence. Sign a blank form at the end of a long day and it becomes a waiver.
If anything is outstanding, write "accepted subject to items 3, 5 and 7" above the line. Conditional acceptance is normal practice and protects both sides.
A punch list with dates beats a discount every time. Discounts vanish into the project budget; a dated punch list actually closes.
File the readings with the maintenance records, not in a project folder. The engineer who needs them in year three will never find a folder.

Where a Pass Certificate Misleads You
A pass certificate states that the line met a written criterion on a given day. It says nothing about the next five years, and it is not a warranty.
It also cannot rescue a machine that was specified wrong. Order a line for 1,200 mm strip and win a programme needing 1,500 mm, and every test will pass while the line stays wrong.
The most common blind spot is the interface. The line runs, the press runs, and the handshake between them does not, because nobody tested a die protection signal end to end.
Sequence faults of that kind survive a factory test because the die is usually simulated. On site the die is real, and the timing is yours.
The same applies to material. A certificate lists the grade, not the residual curvature of a coil that was wound too tight at the mill.
One more honest limit: a factory test cannot price the delay. If the line arrives late or incomplete, the certificate in your drawer does not pay the standing charges.
The Case for a Second Visit
Two days at the factory with a written test list costs less than a week of site rework. That arithmetic holds even when the flight is long and the hotel is expensive.
| Option | What it buys | What it cannot buy |
|---|---|---|
| Paper review only | Documented readings, low cost | No feel for build quality or wiring |
| One-day visit | Visual check, witness of the run | Too short to see a coil change |
| Two-day visit with a test list | Witnessed numbers, crew questions answered | Still not your material or your floor |
| Site acceptance test | Real material, real power, real crew | Arrives after the money has moved |
Book the visit against a list you wrote, not a list the supplier offers. Ask for the wiring diagram, the spare parts list and the fault log from the build.
If the trip is impossible, ask for a video walk-through with a fixed camera and no cuts. It is weaker evidence than a visit, and far stronger than a photo of a finished machine.
The wider question of which specification lines actually earn their cost is mapped in the coil line guide library.
How long should a site acceptance test run?
At least two full shifts, including one coil change and one die change. A four-hour test will miss the thermal drift that appears after hour three.
Does a 0.5 mm/m flatness reading at the exit guarantee the die sees flat strip?
No. Loop tension and the last metre before the die can add 0.2 mm to 0.3 mm of bow. Measure at the die face if that is where the part is judged.
How many strokes are needed to prove ±0.05 mm feed accuracy?
Five hundred consecutive strokes at production speed. Shorter runs hide the cumulative error that appears once the encoder and the strip settle.
Is a 12-month warranty typical on a coil line?
Yes, and most suppliers count it from shipment. Ask for the clock to start at site acceptance instead, which can be worth two to three months of cover.
What does a failed site test usually cost?
On a mid-size line, four to six weeks of schedule and $8,000 to $15,000 in standing charges, before anyone counts lost production.
Where to go next
Acceptance is the last checkpoint in a chain that starts with the specification. The cost of each specification line, from machine price to landed cost, sits in our coil line knowledge base.
The Coil Line Guide Library