How Does a Roll Change Knock the Line Out of Square?
- Share
- publisher
- David Park - Senior Stamping Engineer, FANTY Machinery
- Issue Time
- Oct 22,2026
Summary
Parts that come off square on Monday and 0.4 mm out on Wednesday after a roll change point at parallelism, not feed length. This covers the six things a roll change disturbs, the dial indicator checks that come before any gap adjustment, the order that keeps the setting, and the two-metre sample that proves it. It closes with the three failures re-squaring cannot fix.
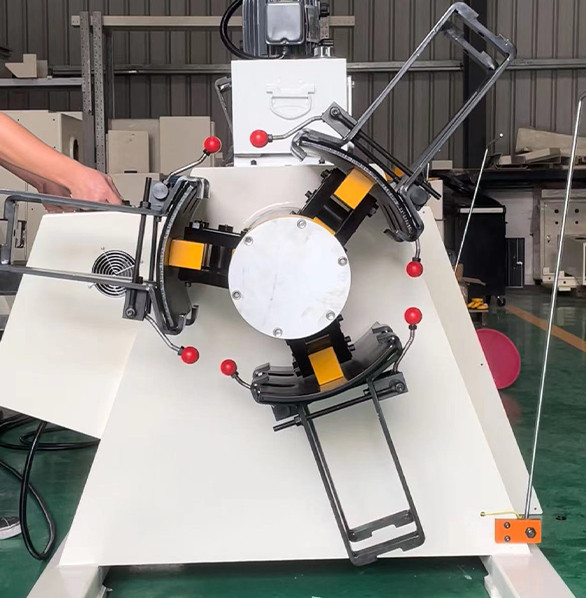
The parts come off the die square on Monday and 0.4 mm out by Wednesday, and the only thing that happened in between was a roll change. That pattern points at parallelism, not at the feed length.
This is the diagnostic order for a line that has just been re-rolled: what a roll change disturbs, what to measure first, and the sequence that keeps the squareness once it is back.
It applies to any NC straightener feeder where the rolls are changed or reground in place, which covers most 3-in-1 installations in service today.
Judge Squareness at the Die, Not at the Rolls
A strip can look perfect coming out of the rolls and still produce parts that are 0.4 mm out of square at the last station.
The measurement that matters is the finished part, or a two-metre cut sample. Anything measured at the roll exit is a proxy, and a poor one.
Start by confirming the direction. Mark one edge of the strip with a paint line and check which side runs long on the part.
If the same edge is long on every part, the strip is running at an angle through the machine. If the long edge switches, the guide is oscillating.
Those two symptoms have different causes, and a roll change usually produces the first. Fixing the second with roll shims wastes a day.
Write the direction on the sample with a marker and keep it. A week later, the same sample answers the question of whether the fix held.
What a Roll Change Actually Disturbs
A roll change touches five things, and four of them are not the roll itself.
The bearing housings come out and go back. A chip of scale under one housing lifts that end of the roll by 0.05-0.15 mm, which is enough to steer the strip.
The shims under the housings get mixed up. Left and right shim packs that differ by 0.1 mm put a permanent skew into the roll pair.
The guide plates get bumped while the rolls are out, and they are usually re-tightened against the frame rather than against the roll axis.
The pass line reference is lost. If nobody re-set the lower rolls to the pass line, the whole stack moves and every downstream height is wrong.
The roll itself is the fifth. A reground roll is 0.2-0.3 mm smaller, and the gap setting from before the change is now wrong by that amount.
Bolts are the sixth, and the easiest to overlook. A housing bolt torqued to 60% of spec lets the roll walk under load, and the walk is always sideways.
None of these disturbances shows on the machine display. The controller reports position, not geometry, which is why the fault looks like a software problem for the first hour.
| What moved | How it shows on the strip | Where it costs you |
|---|---|---|
| Housing seated on scale | 0.05-0.15 mm lift at one end | Strip steers, one edge runs long |
| Unequal shim packs | Constant skew across the face | 0.3 mm squareness error within a shift |
| Guide set to the frame | Strip held at an angle, not on centre | Edge scuffing and guide face wear |
| Pass line not re-set | Stack height wrong, entry angle changes | Roll marks on the top face |
| Reground roll, old gap | Over-penetration by 0.2-0.3 mm | Edge wave and crossbow in thin stock |
| Under-torqued housing bolt | Intermittent drift under load | Squareness that comes and goes |
Check Parallelism Before You Touch the Gap
Every operator reaches for the gap first, and the gap is the last thing that should move.
Mount a dial indicator on the frame and sweep the top face of the lower roll at both ends. The difference across the face is the parallelism error.
Target 0.05 mm across the full roll width. At 0.15 mm, a 1,300 mm strip will show a measurable squareness error within a shift.
Repeat for the upper roll against the lower, and for each roll in the stack. One skewed pair is enough to steer the strip through the whole machine.
Check the guide plates against the roll axis with a square, not against the frame. The frame is a casting and it is not the reference.
Twenty minutes with a dial indicator replaces a day of gap adjustment that was never going to work.
Machines differ in how much access the housings give you, which is worth checking against the line range before a roll change turns into a two-day job.
Re-Square in the Order That Holds
The order matters because each step depends on the one before it. Doing it out of sequence means doing it twice.
Set the lower rolls parallel to the pass line first, using the mill scale or a laser if the machine has one.
Then bring the upper rolls down to the lower, and check parallelism again after tightening. Bolts move things by 0.02-0.05 mm when they are torqued.
Then set the gap, and only then set the guide plates square to the roll axis you just established.
Record the dial readings at each step on a sheet taped to the machine. The next roll change then has a baseline, which is the difference between a 40-minute job and a lost shift.
Torque in a cross pattern and re-check after the first hour of running. A machine that is square cold is not necessarily square at 45 °C.

Prove It With a Two-Metre Cut
Run the line at production speed, cut two metres, and take it to a surface plate. This is the only test that reflects what the die sees.
Lay the sample on the plate and measure the two diagonals. A difference above 0.5 mm over two metres means the strip is still running at an angle.
Then check edge straightness with a straight edge. A bow of more than 1 mm per two metres is camber, which comes from the coil and not from the rolls.
Cut three samples: one at the start of the coil, one at the middle, one at the end. If the error grows through the coil, look at back tension next.
- Cut at production speed, never at thread speed.
- Measure diagonals, not just edge lengths.
- Sample start, middle and end of the coil.
- Keep the samples labelled with the roll change date.
Why the Error Grows Through the Coil
A line that is square at the start of a coil and 0.3 mm out at the end is telling you about back tension, not about roll geometry.
As the coil unwinds from 1,500 mm to 400 mm, the brake lever arm falls by two thirds. A friction brake that held 60 kg now holds 120 kg.
That extra tension pulls the strip against one guide, and the strip runs at a slight angle for the last third of the coil.
Hydraulic or pneumatic brakes hold pressure rather than torque, so the drift stays within 5-10% instead of 60-80%.
Roll temperature adds a smaller effect. A stack that warms 10 °C over the first hour closes the gap by 0.01-0.02 mm, which shows up as a slow thickness change rather than a squareness one.
Check the brake the way you would check a tension gauge. Load a coil, pull a known weight on a spring balance at the strip, and read the brake pressure at full and empty diameter.
If the reading at empty diameter is more than 20% above the reading at full, the strip is being pulled into one guide and the squareness error will follow the coil down.
The Cases Where Re-Squaring Cannot Help
Re-squaring fixes geometry the machine controls. Three failures look identical and are not.
Camber from the slitter is the first. If the two-metre sample bows sideways on the plate, no amount of roll alignment will straighten it, because the bow is in the strip.
A twisted frame is the second. If the parallelism error returns within a week of setting it, check the foundation and the frame welds before touching the rolls again.
A worn guide is the third. Guide plates with 0.5 mm of wear cannot hold a strip square whatever the roll alignment, and they are a 200-600 USD item.

A measurement trap survives all of the above. A sample cut with hand shears has a rolled edge, and measuring diagonals across a rolled edge reads 0.3 mm of error that is not there.
The vertical half of this geometry, roll count, pitch and penetration, is covered under 3-in-1 decoiler straightener feeder in our knowledge base.
None of these numbers replace a sample. They narrow the search, and the plate test tells you whether the search is over.
One more boundary worth stating: a line that has run square for two years and suddenly is not has a different problem. Check what changed, in the order it changed.
How much roll skew shows up as a 0.3 mm squareness error?
About 0.15 mm across a 1,300 mm roll face. Below 0.05 mm the effect is inside normal part tolerance on most progressive dies.
Is a 0.5 mm diagonal difference acceptable over two metres?
0.5 mm. Above that, the strip is running at an angle and the parts will be out of square at the last station.
How long does a proper re-square take?
Two to three hours including the sample cuts, against a full day of chasing the gap. Most of it is dial indicator work with the line stopped.
Does a reground roll need a new gap setting?
Yes. Removing 0.2-0.3 mm from the diameter changes the gap by the same amount, and the old setting will over-penetrate the strip.
Why does the error only appear above 150 SPM?
Speed-related squareness is usually a loop or guide problem, not roll geometry. Check the loop height and the guide clearance before re-squaring.
Where to go next
Roll parallelism is one input to flatness and squareness. The full geometry picture, from roll count to penetration, is in our coil line knowledge base.
The Coil Line Guide Library