How Much Roll Wear Can a Straightener Feeder Take?
- Share
- publisher
- David Park - Senior Stamping Engineer, FANTY Machinery
- Issue Time
- Sep 23,2026
Summary
A flatness complaint that survived three service visits was finally traced to two work rolls 0.11 mm undersize in the centre. This is the diagnosis in the order the causes should be ruled out...
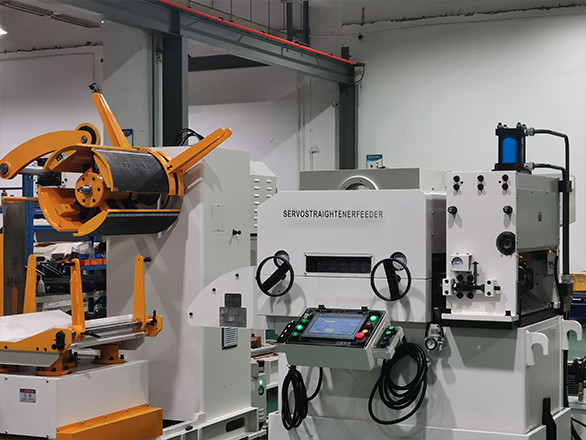
The flatness complaint came back three times. Each visit, the roll gap was reset, the sample passed, and the customer signed off.
Two weeks later the same edge wave was back, slightly worse. Nobody had measured the rolls, because nobody had been asked to.
This is how that complaint was finally traced to NC straightener feeder work roll wear, what the acceptable limits actually are, and where roll wear turns out not to be the cause at all.
The geometry that governs flatness in the first place is worked through in the coil line guide library, and the machines are listed in the product range.
The Flatness Complaint That Came Back Three Times
The line runs 1.2 mm SPCC and 1.5 mm HSLA 340, at 90 to 130 strokes a minute, on a seven-roll machine that had been in service for four years.
First visit: an edge wave about 40 mm in from the operator side, roughly 1.5 mm of wave amplitude over a 300 mm sample. The roll gap was reset and the sample flattened.
Second visit, six weeks later: the same wave, now 2.2 mm. The gap was reset again and the penetration increased.
Third visit: the wave had moved to the drive side. That was the detail that changed the diagnosis, because a setting problem does not migrate across the strip.
A defect that changes side is a roll geometry problem, not a setting problem.
The material was not the variable. Both complaints occurred on the same coil, same alloy, same thickness. Nothing in the incoming material had changed.
Separating Roll Wear From Everything Else
Five causes produce an edge wave, and only one of them is wear. Work through them in this order because it goes from cheapest to most expensive.
Roll gap and penetration. Confirm the setting against the machine's chart for the material and thickness. Free to check, and it accounts for more complaints than any hardware fault.
Strip position across the rolls. Strip running 10 mm off centre loads one end of the rolls harder. Check the edge guides before blaming the rolls.
Back tension and pay-off. Tension rising as the coil empties changes the shape the straightener has to correct. Measure tension at full coil and at remnant.
Roll parallelism. If one end of the roll pair is closer than the other, the strip is worked asymmetrically and one edge will wave. This is an adjustment, not a replacement.
Roll wear. Diameter loss, taper across the face, loss of crown, or a wear band. This is the one that needs measurement to confirm.
The clue that pointed to wear in this case was migration. Gap and parallelism errors stay on one side; worn or tapered rolls move the defect as the strip walks across the face.
How to Measure Wear Without Removing the Rolls
You do not need to strip the machine to know whether the rolls are worn. Four checks, about forty minutes.
- Diameter at five points across the face. Use a roll micrometer or a Pi tape. Record the readings at the operator end, quarter, centre, three-quarter and drive end of every work roll.
- Runout through a full revolution. A dial indicator on the roll body. More than 0.02 mm of total indicated runout will show in flatness long before the diameter limit is reached.
- Crown check with a straight edge and feeler. Roll crown is typically 0.02 to 0.05 mm across the face on a straightener. A worn roll reads flat or dished.
- Surface inspection under raking light. Wear bands, spalling, ring marks and pickup show up as reflective differences. Photograph them; the pattern is diagnostic.
- Record everything against the commissioning sheet. Without the original diameters, you can measure but you cannot judge.
On this machine the readings told the story immediately. The number two and number four rolls were 0.11 mm undersize in the centre, with 0.04 mm of taper across the face.
Every other roll was inside 0.03 mm. Two rolls doing the work of seven is exactly how a machine drifts out of tolerance without anyone changing a setting.
Which Wear Pattern Points to Which Cause
| Wear pattern | What it does to flatness | Usual cause | Where it misleads you |
|---|---|---|---|
| Uniform diameter loss, no taper | Little visible effect until penetration runs out of adjustment range | Normal abrasive wear over years of running | Looks harmless right up to the point the gap cannot close any further |
| Taper across the face | Persistent edge wave on one side, migrating as strip position shifts | Strip running off centre, or a mis-set edge guide | Gets blamed on the gap setting, and resetting the gap only hides it for a while |
| Centre band, dished profile | Centre buckle that no penetration setting removes | Excessive penetration run for years on narrow strip | Reads as a material problem because it appears with a change of coil width |
| Ring marks or spalling | Localised marking and periodic shape variation once per revolution | Weld bead or hard inclusion passing through, or fatigue at a hardened layer | The strip mark is blamed on the die, and the roll is never inspected |
| Loss of crown | Edges long relative to the centre, so the wave runs along both edges | Crown ground away by repeated reconditioning without re-crowning | Every re-grind makes it slightly worse, so each repair buys less time than the last |
Work rolls on this class of machine are typically hardened to 58 to 62 HRC, and a set should give several years of two-shift service before the diameter limit is reached.
What shortens that life is almost never tonnage. It is off-centre running, weld beads, and re-grinding without restoring the crown.
Re-Grind, Re-Crown or Replace
The decision is driven by three numbers: how much diameter is left, whether the crown can be restored, and how the machine's adjustment range is affected.
Re-grind with crown restored. The normal route. Removing 0.05 mm of diameter and re-establishing 0.02 to 0.05 mm of crown brings the roll back into service.
Re-grind without crown. Cheaper, and the reason machines come back with edge waves a year later. Insist that the crown is specified on the grinding drawing.
Replace the pair. When the remaining diameter would push the roll below the machine's minimum, or when the hardened layer is gone and wear accelerates.
Replace all rolls as a set, or match the diameters. A new roll paired with a worn one reintroduces exactly the taper you just removed.
On the machine in this case, the two worn rolls were re-ground and re-crowned, the set was re-shimmed to match diameters, and the edge guides were reset with equal gaps.
The wave did not return. It has now been fourteen months.
Where Roll Wear Is Not Your Problem
Measuring the rolls is cheap and it is tempting to stop there. Four situations will waste your time.
Incoming shape you cannot correct. Severe crossbow, camber or a coil that was stored badly will not be fixed by rolls that are perfectly true. Check the coil first.
Too few rolls for the material. A five-roll machine on 3 mm HSLA is outside its geometry, and new rolls will not change that. Roll count and pitch set the limit before wear does.
Marking rather than shape. If the complaint is a surface mark, wear is usually not the cause. Coatings, guide inserts and roll surface finish are the usual suspects.
Problems downstream of the straightener. A mark or a wave introduced at the die or in the feed rolls will survive any amount of roll reconditioning.
We would rather tell a customer to measure the coil than sell a roll set. With 80-plus engineers working on this equipment across 60 countries, the diagnosis is usually cheaper than the parts.
What to Log So the Next Complaint Answers Itself
The reason the first two visits failed was not a lack of skill. It was a lack of history.
Commissioning diameters. Every work roll, five points across the face, signed by both parties at handover.
A reading every six months. The same five points on the same rolls. Forty minutes twice a year is the whole cost.
Every re-grind recorded. Diameter before and after, crown specified and crown measured.
Complaint notes with strip position. Which side, how far from the edge, and whether the strip was running off centre at the time.
With that record, the third visit would have taken twenty minutes instead of three visits and a lost customer confidence.
Our machines ship with a CE declaration and a commissioning record for the same reason: the numbers at day one are what make the numbers at year four meaningful.
How much diameter loss, 0.05 mm or 0.10 mm, needs a re-grind?
Treat 0.05 mm of diameter loss as the point to start planning a re-grind, and 0.10 mm as the point to act. Beyond that the machine's adjustment range and the crown both start to run out.
What taper across the roll face is too much, 0.02 mm or 0.04 mm?
Keep taper under 0.02 mm across the full face. At 0.04 mm, an edge wave becomes visible on thin material even with the gap correctly set.
Should work roll diameters be measured every 3 months or every 6?
Every six months on a two-shift line, and every three months if you run HSLA, pre-coated or abrasive material. After any incident involving a weld bead, measure immediately.
Can worn rolls be re-ground on site?
Rarely worth it. Re-crowning needs a cylindrical grinder with the roll set up true, and the transport cost is usually lower than the risk of grinding in place without proper centre alignment.
Where to go next
Roll wear is one variable in a flatness spec that is set by roll count, pitch, gap and penetration long before the rolls wear at all. That framework is in the guide library.
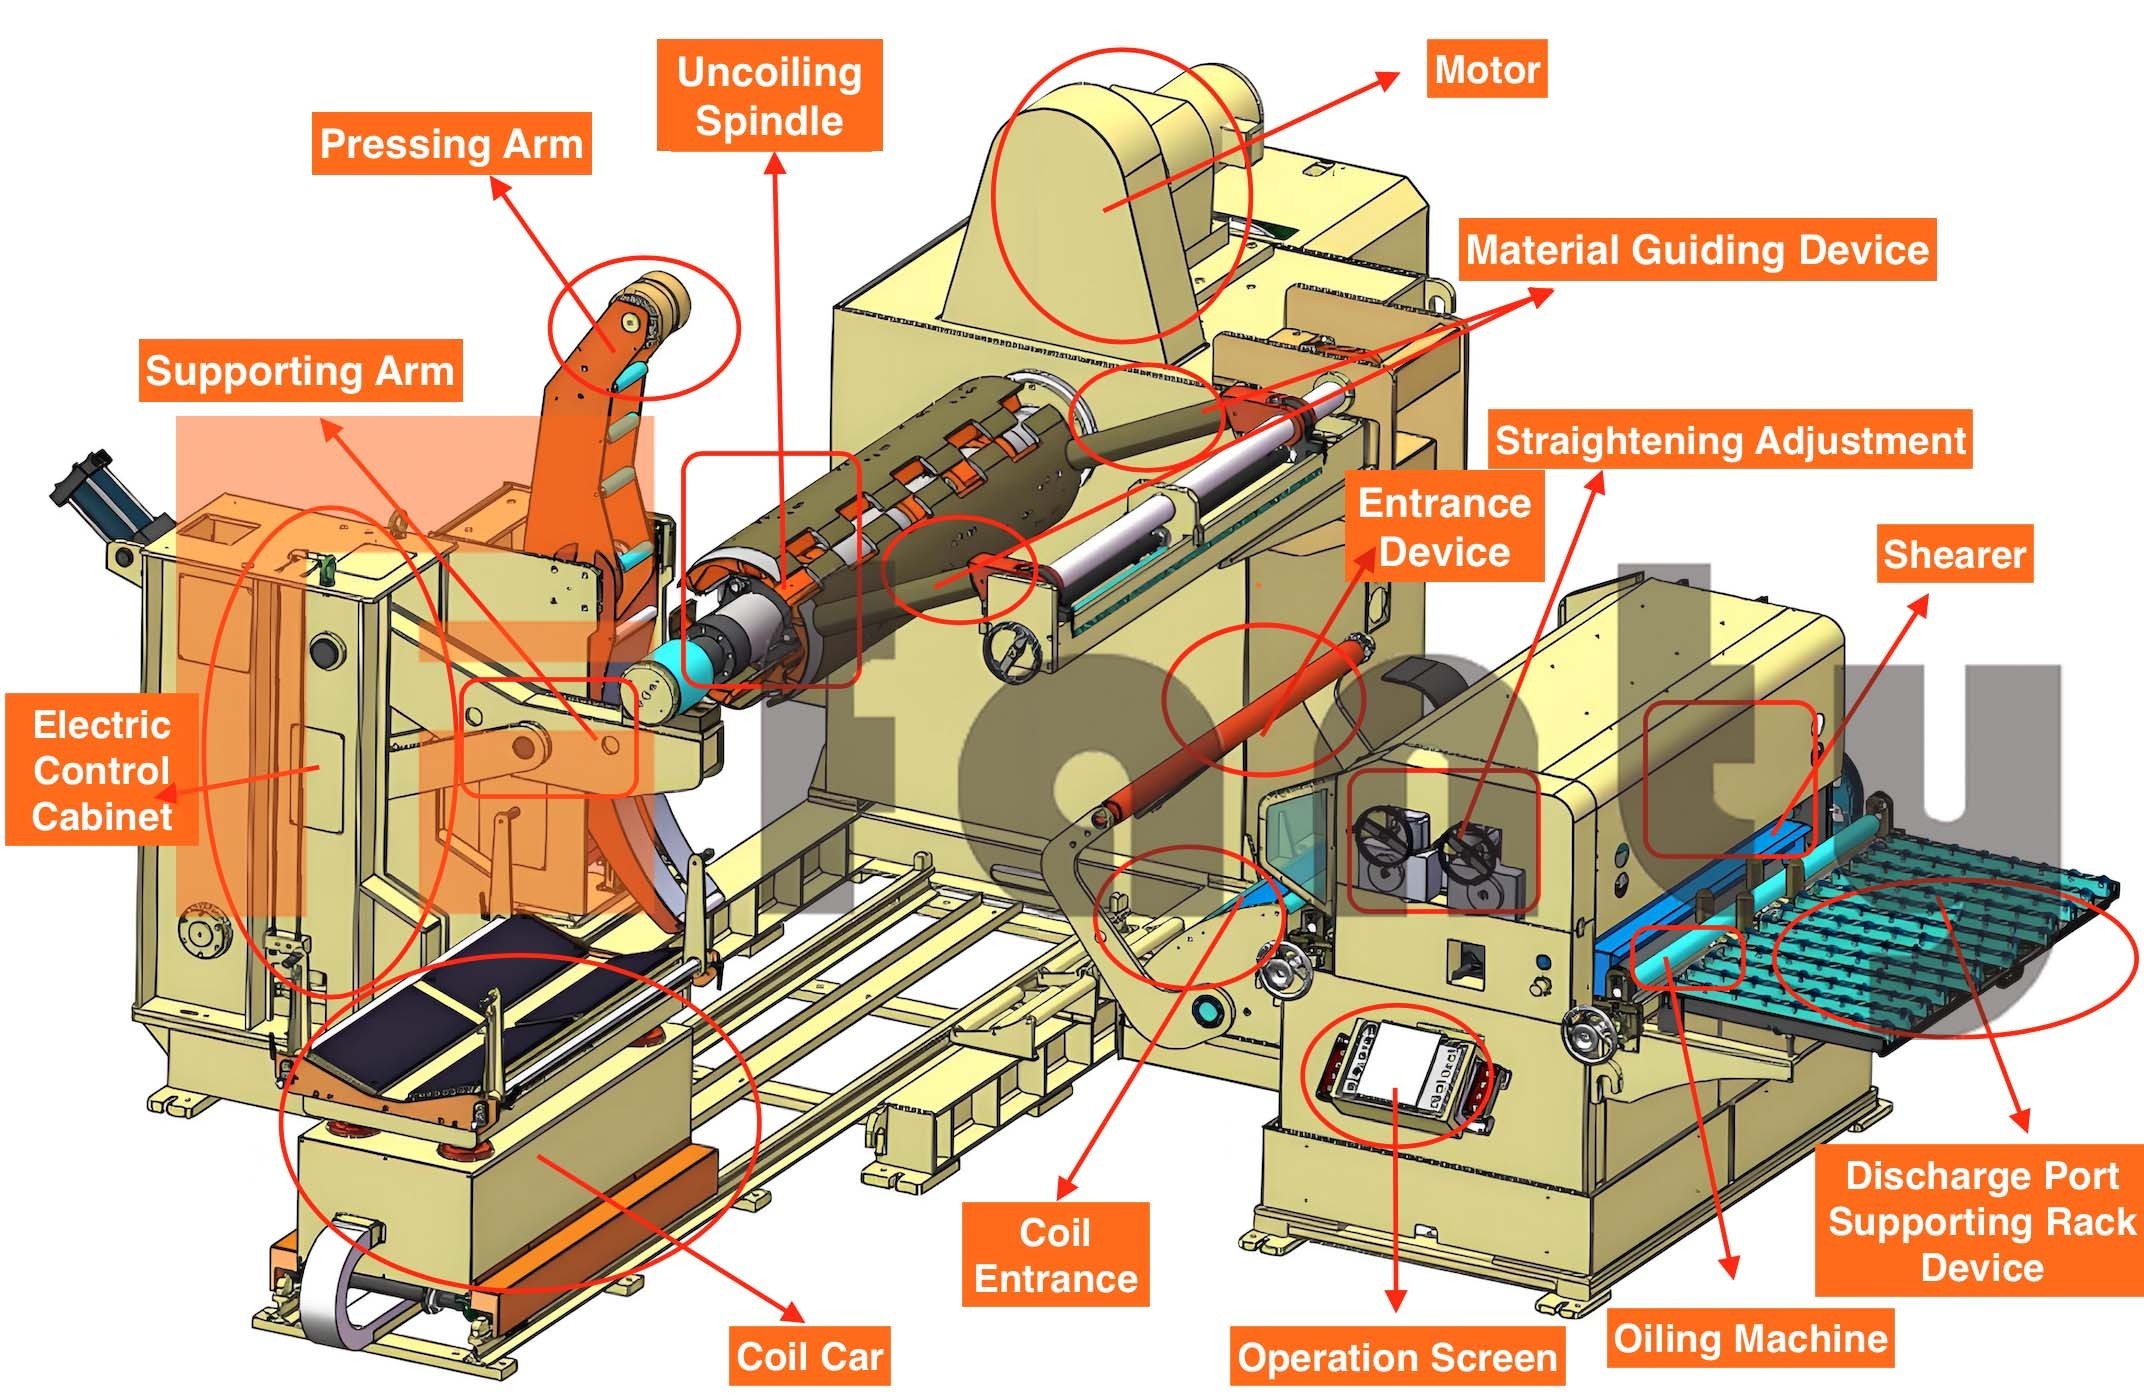
3-in-1 decoiler straightener feeder