What Did a 0.1 mm Roll Gap Error Cost in Scrap?
- Share
- publisher
- David Park - Senior Stamping Engineer, FANTY Machinery
- Issue Time
- Oct 18,2026
Summary
A progressive die job started rejecting on flatness, and every check on the line passed. The cause was a roll gap that had been set correctly and had drifted 0.1 mm over a week of running.

Day one produced 42 rejects out of 9,000 parts, which is within the noise of a job still settling in. Day eleven produced 780, and the quality manager stopped the line.
('p', 'The NC straightener feeder had been checked twice. Feed length was correct, pass line was correct, and a flatness sample measured within tolerance on the bench.')
('p', 'One number was wrong, and it was wrong by less than the thickness of a business card.')
A Gap Error Nobody Noticed for Eleven Days
The job was a 1.6 mm SPHC bracket at 260 SPM, 350 mm feed length, running three shifts with a die that had been in service for two years.
Flatness rejection showed up as a bow along the strip length, visible in the finished part as a 0.6 mm gap on a surface plate.
The line team checked the die first, because the die was the older piece of equipment and therefore the suspect.
The die was fine. The bow was arriving in the die, not being created by it.
By the time anyone measured the roll gap directly, the run had consumed 84 tonnes of strip and 11 days of three-shift production.
The first four days produced 42, 55, 61 and 70 rejects, which is a drift rather than a defect.
Rate of change is the useful signal here. A count that climbs steadily points at a setting moving, not at a material change.
Finding It: Three Measurements in One Afternoon
The first measurement was a strip sample taken immediately after the straightener and before the die, laid on a surface plate.
The bow was already present at 0.5 mm, which moved the investigation upstream of the die in a single step.
The second measurement was roll gap at both ends of the top roll, using a feeler gauge and then a dial indicator on the frame.
The gap read 0.06 mm at the operator side and 0.16 mm at the drive side, on a machine set to 0.10 mm a week earlier.
The third measurement was the gap after a fresh setting, repeated at four points across the roll face. It closed within 0.01 mm everywhere, which ruled out a bent roll.
Two conclusions followed. The setting had been correct, and something had moved it by a tenth of a millimetre since.
Wedges are not the only thing that moves. A top roll bearing with 0.02 mm of play produces a gap that changes with load direction.
Thermal growth is real as well. A line going from cold to 40 degrees Celsius shifts gap by 0.01 to 0.02 mm on a 1,300 mm frame.
What a 0.1 mm Gap Error Actually Does to Strip
A gap that is 0.06 mm on one side and 0.16 mm on the other is not a thickness error. It is a tilt.
Tilt puts more bending work on one edge, which straightens that edge more and leaves the other edge with residual curvature.
The result is a bow along the length combined with a slight camber, and both are within what a casual bench check would call acceptable.
That is why it survived eleven days. The error was consistent and small, and every check that measured the machine rather than the strip passed.
A gap that reads correctly at one point and wrongly at another is a tilt. A gap that reads wrongly everywhere is simply a setting.
The two are fixed differently, which is why four-point measurement is worth the extra two minutes it takes.
Only a strip sample measured immediately after the straightener exposed it, because that is the only place the error exists before the die hides it.
Any investigation that begins with the die on a drift pattern is beginning in the wrong place.
Sampling strip before the die costs twenty minutes and moves the question upstream in a single step.
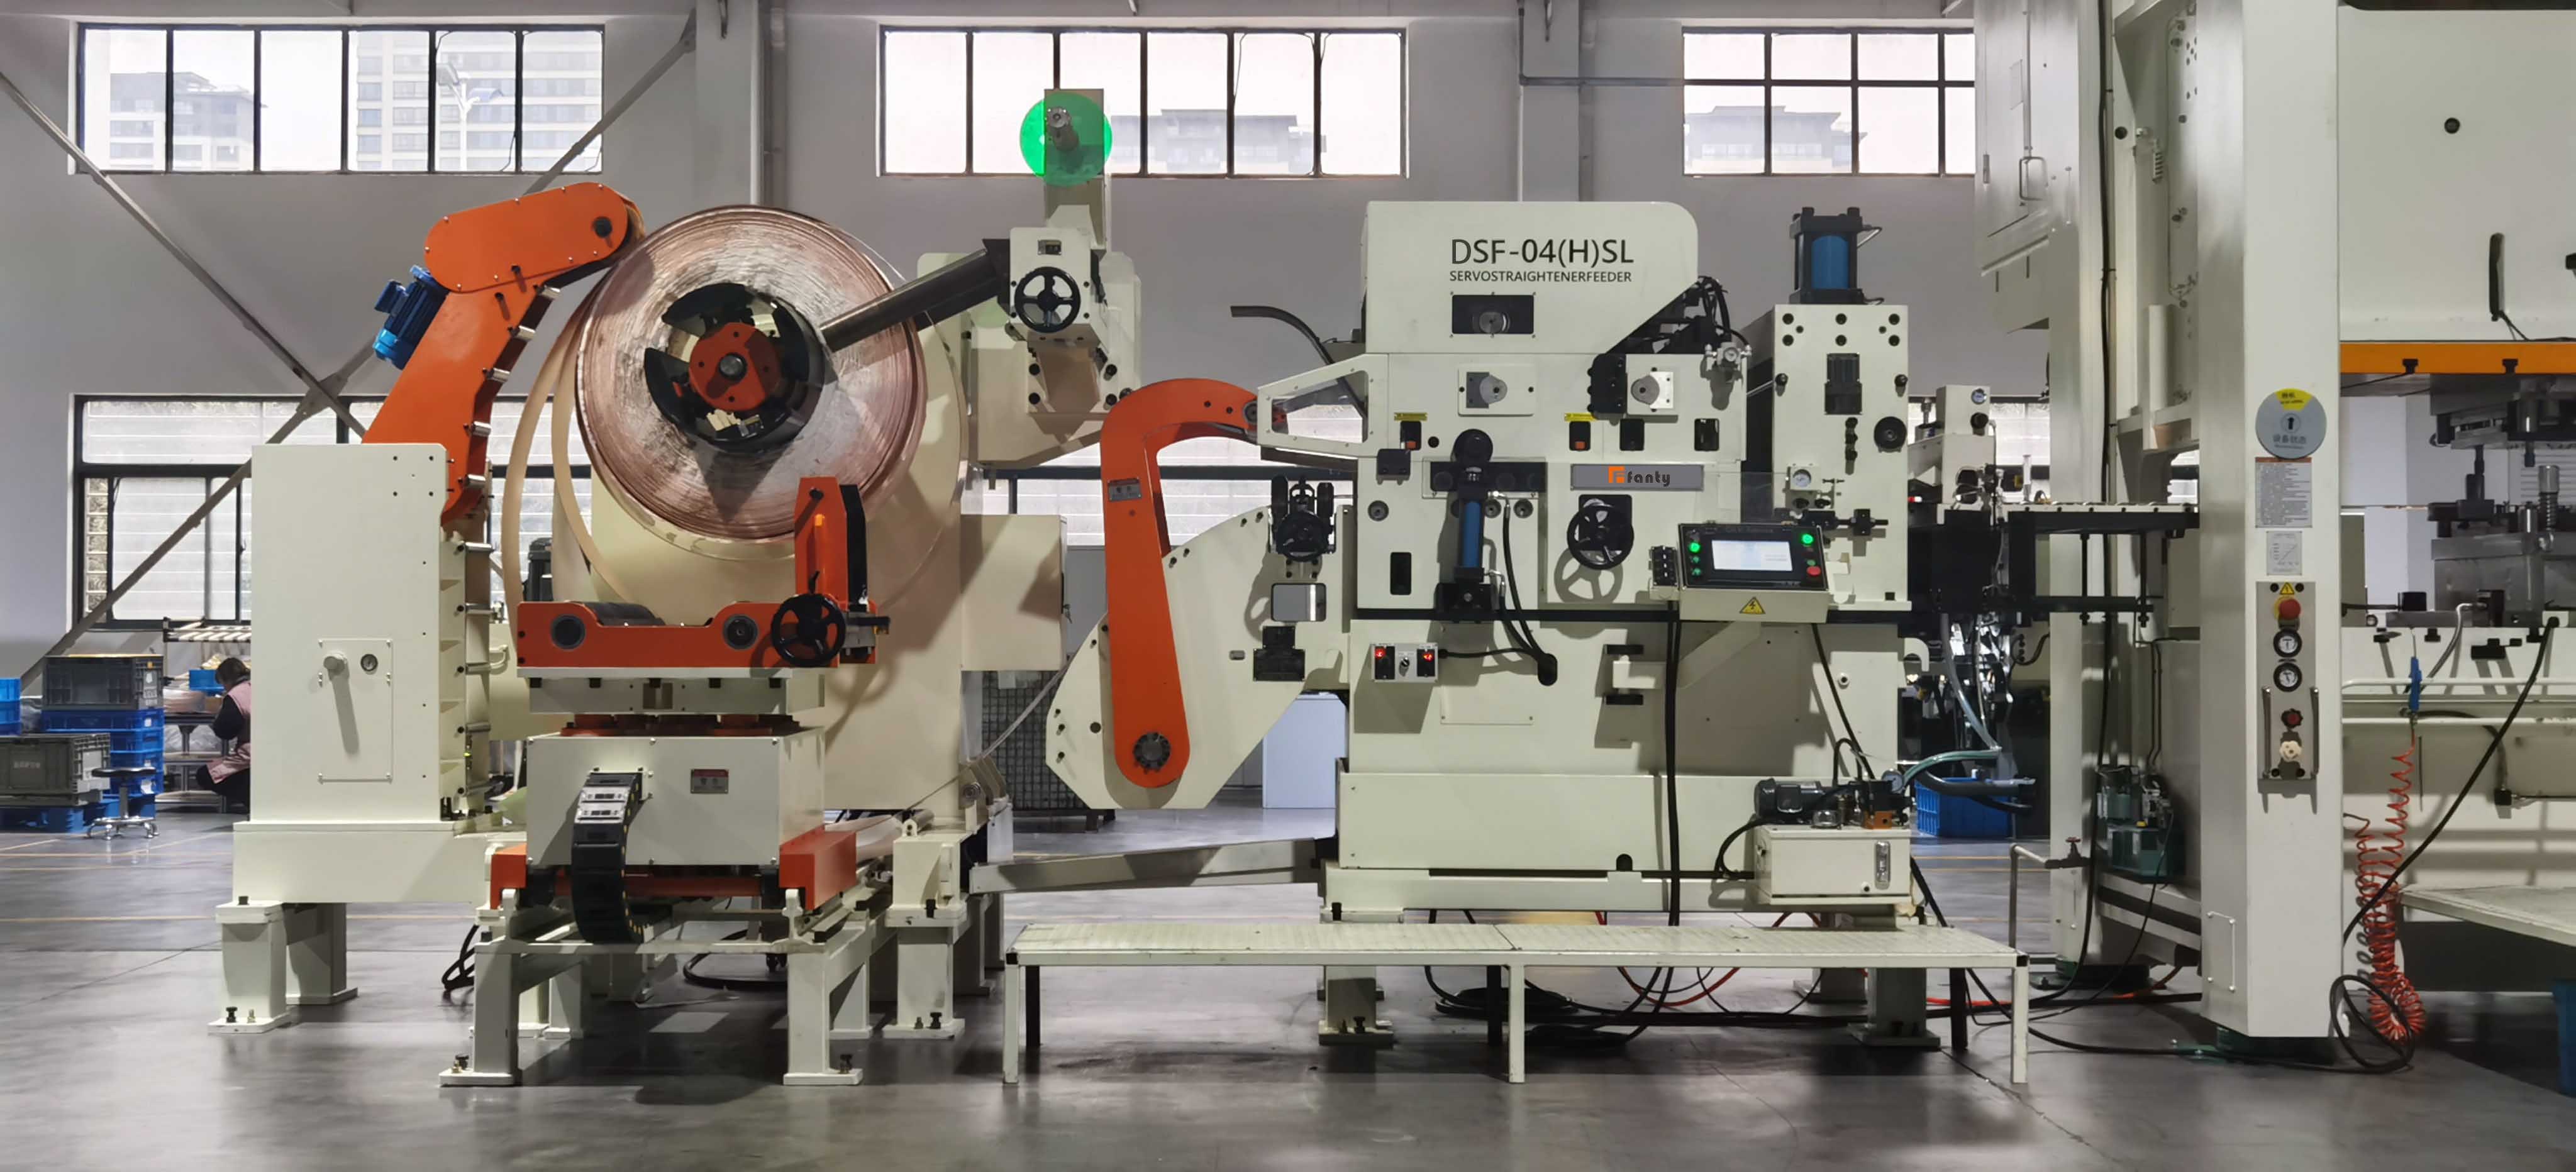
The Scrap Bill, Line by Line
The cost is not only the rejected parts. It is the parts that passed inspection and fail at the customer, plus the sorting labour nobody budgets for.
| Cost line | Quantity | Unit cost | Total |
|---|---|---|---|
| Rejected parts | 6,200 | USD 1.40 | USD 8,680 |
| Strip consumed in rejects | 9.4 tonnes | USD 780 | USD 7,330 |
| Sorting labour | 96 hours | USD 34 | USD 3,260 |
| Line downtime for investigation | 14 hours | USD 1,570 | USD 21,980 |
| Customer containment | One shipment | USD 4,200 | USD 4,200 |
The total lands near USD 45,000, and the fix was a lock nut and a torque value.
That ratio is the reason this article exists. Gap errors are cheap to prevent and expensive to discover late.
Setting Gap So It Stays Set
The wedge mechanism on most straightener heads holds position by friction plus a lock. Vibration at 260 SPM is enough to walk a lightly locked wedge.
The immediate fix was a torque specification on the gap locks, written on the machine, checked at every die change.
The structural fix was a weekly four-point gap check logged against the coil number, which takes eight minutes and catches drift before it reaches the die.
A third measure helped more than either: the strip sample after the straightener became a routine check at the start of each shift, not a reaction to a complaint.
None of those three cost anything beyond the time to write them down.
If the machine has hydraulic gap adjustment, check the cylinder for creep. A slow internal leak produces exactly this symptom and nothing else.
Check gap hot as well as cold at least once. The difference tells you whether thermal growth matters on your frame.
Where Gap Tolerance Cannot Hold
A machine running above its rated thickness will lose gap setting continuously, because the frame deflects under load and the wedge takes up the difference.
Heavy gauge work on a light frame produces the same drift. If the machine is at the top of its range, check gap weekly rather than monthly.
Worn wedge surfaces cannot hold a setting at all. Beyond about 0.05 mm of visible step on the wedge face, no torque specification will fix it.
And a roll with a crown defect will read different gaps at different points, which looks like drift and is actually geometry.
A gap log is only useful if it is compared. Put the last four readings on the machine, not in a folder on the supervisor's desk.
The coil line range lists roll diameter and frame rating per model, which is how you know whether your machine is running near the top of its range.
- Measure gap at four points, hot and cold, at least once a month.
- Record lock torque on the machine itself, in the language the operator actually reads.
A Gap Log That Survives Shift Changes
- Record gap at four points across the roll face, not one, and write all four numbers down.
- Tie the entry to a coil number so a future investigation can walk backwards through it.
- Add a lock torque value to the machine, not to a binder. Nobody reads binders at 3 a.m.
- Recheck gap after any die change, because the pass line adjustment that comes with it can move the gap.
- Flag any reading that differs by more than 0.03 mm across the face as a maintenance request, not an operator correction.
Five lines, eight minutes a week. The alternative is somewhere around USD 45,000 and a customer conversation nobody wants.
Four numbers a week turn an eleven-day mystery into a two-minute check, which is the whole argument for writing them down.
The crew that owns the log also starts to notice drift before it reaches the die, which is worth more than the log itself.
Where to go next
Roll gap is one of four settings that decide flatness, and the smallest of the four errors is the one most likely to survive a visual check. The flatness guide covers the other three.
The Coil Line Guide LibraryIs 0.03 mm of gap variation across the roll face acceptable?
Under 0.03 mm for flatness-critical work. Above that, tilt starts to show as camber and edge wave on the finished part.
How often should roll gap be checked?
Weekly on a line running near its rated thickness, monthly otherwise, and always after a die change or a pass line adjustment.
What does a locknut torque specification actually prevent?
Wedges walking under vibration. At 260 SPM an unlocked wedge can move 0.1 mm in a week, which is enough to fail a flatness spec.
Can the control compensate for a tilted roll gap?
No. Compensation acts on feed length and speed. Gap tilt is a mechanical condition and only a mechanical adjustment removes it.
Why did the flatness sample pass on the bench?
Because it was cut after the die, where the part geometry masked the bow. Sampling before the die is what exposed it.
How much strip does a 0.1 mm gap error usually waste?
Nine to ten tonnes over eleven days on this job at 260 SPM. Faster lines waste proportionally more per day.