Why Does a Straightener Feeder Mark Only One Side?
- Share
- publisher
- David Park - Senior Stamping Engineer, FANTY Machinery
- Issue Time
- Nov 4,2026
Summary
A bright line of marks 12 mm from the operator edge, repeating every 298 mm, is a geometry problem before it is a surface problem. This diagnostic separates roll defects from guide tracking, skewed gaps and material camber, then ranks the corrections by what each one costs. Four cases where the rolls are innocent are included.
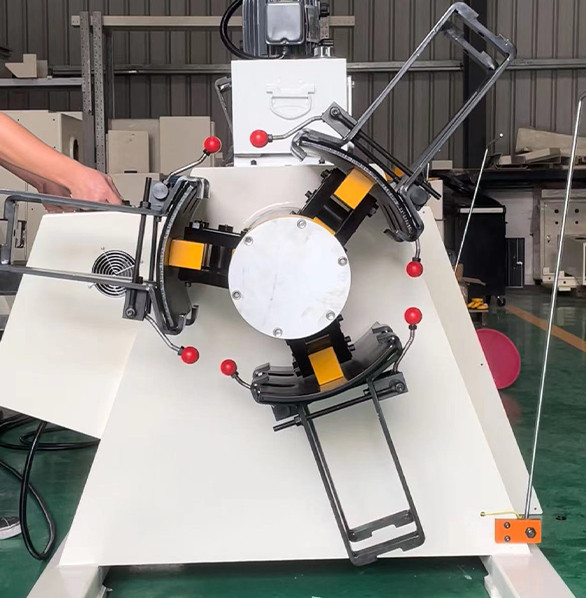
A bright line of marks 12 mm in from the operator edge, repeating every 298 mm down a 0.9 mm SPCC coil. The customer sent photographs and asked which roll was scored.
No roll was scored, and the marks came from a gap that was 0.05 mm tighter at one end.
One-sided marking on an NC straightener feeder is a geometry problem far more often than a surface problem. The pattern tells you which geometry, and the spacing tells you which component.

Which Marks Come From the Rolls at All
Start by classifying the pattern, because three different faults produce three different signatures and only one of them is a roll surface problem.
A mark that repeats at a fixed distance along the strip is a rotating component. A mark that runs continuously at a fixed distance from the edge is a fixed component.
A mark that appears only at one pass line or one speed is a setting.
Measure the repeat distance before anything else.
On a straightener with 95 mm work rolls, one revolution of the roll surface is 298 mm, so a repeat at 298 mm means one point on one roll touches the strip once per revolution.
A repeat at the feed length, say 45 mm, points at the feed rolls instead. A repeat that matches neither is usually the die or the slitter, and the straightener is being blamed for a mark it inherited.
Where a Skewed Gap Puts the Load
Rolls that are parallel in the drawing are rarely parallel after a roll change. A gap difference of 0.05 mm end to end on a 400 mm roll face puts measurably more penetration on one side, and that side marks.
Check it with a feeler gauge at both ends of the same roll pair, with the machine at working temperature. The two readings should match within 0.02 mm.
Anything wider is a skew, and no amount of cleaning will fix it.
Skew also shows in the flatness result. The heavily loaded side comes out flatter and the light side keeps its bow, which reads as a cross-bow that no penetration change corrects without making the marks worse.
A dial indicator on the roll journal ends confirms the same thing in five minutes and gives a number the maintenance team can act on.
Feeler gauges tell you the symptom; the indicator tells you which adjusting wedge moved.
Why One Edge Tracks Harder Than the Other
Strip that enters off-centre loads one edge of every roll in the head. The guides are supposed to prevent that, and the guides are usually set to the strip width rather than to the machine centreline.
Check where the strip sits relative to the roll face, not relative to the guide.
A 1,000 mm head running a 400 mm strip has 300 mm of unused face each side, so a 10 mm tracking error is invisible at the guide and obvious at the roll shoulder.
Camber is the second cause and it is a material property. A coil with 8 mm per metre of camber will steer into one guide, and the guide then pushes the strip against one edge of the roll.
The mark is a symptom of the coil, not of the machine.
Feed roll pressure that is uneven left to right belongs to the same family.
On a pneumatic feed unit, one cylinder set 0.5 bar below the other produces a pressure band on one side that looks exactly like a straightener mark.
What Each Correction Costs to Make
Corrections run from a five-minute adjustment to a roll replacement, and the order below is also the order of increasing cost. Work down it until the marks stop.
| Correction | What it fixes | Time and cost | Where it costs you |
|---|---|---|---|
| Re-centre the strip to the machine line | Edge loading and guide push | 15 minutes, no parts | Has to be redone at every width change, so it needs a written procedure |
| Reset roll parallelism with an indicator | Skew and one-sided penetration | 1 to 2 hours with two people | Lost production, and the setting drifts again after the next roll change |
| Dress or replace one work roll | A scored or spalled roll surface | 4 to 8 hours plus a part | Roll cost, and a fresh roll changes the flatness result until it beds in |
| Re-crown or regrind the roll set | Roll deflection on wide strip | 2 to 3 days off the line | The most expensive option, and only justified if the pattern follows width |
On the job above, the parallelism reset removed the marks completely. The customer had already ordered a replacement roll, which then sat in stores for two years.
What a Mark Costs After the Press
A marked sheet is not scrap at the press. On unpainted CR4 it may pass with a deviation; on a Class A appliance panel it becomes a reject three processes later, after paint and oven time.
That delay is where the arithmetic turns. A reject at the press costs strip and one press stroke. A reject after painting costs the panel, the coating, the oven slot and a gap in the dispatch plan.
One shop tracked 380 marked sheets over a month. Two hundred and forty were accepted with a written deviation, ninety were cut around, and fifty were scrapped at 1.9 kg each, which is about 95 kg of steel.
| Where the mark is caught | Cost per event | Who absorbs it |
|---|---|---|
| At the press, unpainted CR4 | One sheet and one stroke | The stamper, and it usually passes with a deviation |
| At final inspection | Sheet, handling and inspection labour | The stamper, with no recovery from the customer |
| At the paint line | Panel, coating, oven slot and schedule gap | The stamper, at three to five times the press cost |
| At the customer, in service | Sort, return freight and a containment report | The stamper, plus the relationship |
All of it traced to a gap that was 0.05 mm out of parallel. Fifteen minutes of adjustment against 95 kg of material and a month of inspection paperwork is the ratio that makes the check below worth running.
Cases Where the Rolls Are Innocent
Some one-sided marks never touch a straightener roll. Slitter burr on one edge, a scored entry guide, and a die stripper that drags on one side all produce marks that survive a full roll inspection.
Coating transfer is the most misdiagnosed case.
A zinc or paint film picked up from one coil will transfer to a roll and then print onto the next twenty coils, so the mark appears to move with the machine when it is actually moving with the material.
Alignment has a limit of its own.
A head with 0.08 mm of roll eccentricity cannot be adjusted into a mark-free result, and a worn bearing will reintroduce the pattern within a shift of any correction.
And on material under 0.4 mm, some marking is unavoidable at high penetration.
If the drawing calls for both a tight flatness band and a Class A surface, the process may need a light final pass rather than a heavier one.
A Ten-Minute Check Before You Touch the Rolls
Five measurements separate a setting problem from a hardware problem, and they cost less than one roll.
- Measure the repeat distance on the strip and divide by roll circumference. A whole number points at the roll.
- Feeler gauge both ends of every roll pair and compare. More than 0.02 mm difference is a skew.
- Mark the strip centreline with chalk and run 3 m. Where it sits on the roll face tells you whether tracking is the cause.
- Run one coil from a different lot. If the marks move, the material is carrying them and the machine is clean.
- Inspect the roll under raking light, not overhead light. A score of 0.01 mm is invisible from directly above.
FANTY has built lines for more than 200 installations over twelve years, and the one-sided mark is the single most common surface complaint we are called about. In most of those calls the roll was clean.
Roll counts, diameters and face widths are listed by model in the coil line machine index, so the circumference arithmetic above can be checked against a real machine before the coil is cut.
The roll geometry that governs how much correction a head can deliver, and where penetration stops helping, is covered in the 3-in-1 decoiler straightener feeder guide on flatness specification.
How do I tell a roll mark from a guide mark on 0.9 mm strip?
A roll mark repeats every 298 mm on a 95 mm roll; a guide mark runs continuously at a fixed distance from the edge. Measure the repeat distance first.
Is a 0.02 mm gap difference between roll ends acceptable?
0.02 mm or less across the full face. At 0.05 mm the heavy side starts to mark and the flatness result goes asymmetric.
Can a 0.02 mm score be polished out without a new roll?
Yes for scores under about 0.02 mm deep, using a fine stone along the axis. Deeper damage or edge spalling needs a regrind, which changes the roll diameter by 0.1 to 0.3 mm.
Does a wider strip mark more easily than a narrow one?
The opposite. A 1,000 mm strip uses the full roll face and spreads load; a 300 mm strip concentrates it and needs a lower penetration setting for the same flatness.
How often should roll parallelism be checked?
After every roll change and once a quarter in service. Two of the three skew cases we see in a year appear within a week of a roll change.
Where to go next
A mark and a shape deviation often share one cause, which is the thread running through this cluster. The companion page covers the roll-count and penetration geometry behind both.
the coil line guide library on roll geometry